
Other cookies are configurable.
For sale · New development · Roquebrune-Cap-Martin
New-build four-bedroom apartment with rooftop in Roquebrune-Cap-Martin
4-bedroom apartment · 6th floor with rooftop on the 7th
A top-floor apartment with 182.53 sq m of outdoor space
The apartment provides 136.38 sq m of internal space, with 4 bedrooms. Its outdoor areas comprise two balconies, a patio, terrace, winter garden area and rooftop, totalling 182.53 sq m.
The layout separates the living areas from the bedrooms. Two parking spaces included.
- Internal area
- 136.38 sq m
- Layout
- 4-bedroom
- Bedrooms
- 4
- Outdoor space
- 182.53 sq m
- Floor
- 6th floor with rooftop on the 7th
- Parking
- 2 parking spaces
Roquebrune-Cap-Martin · Carnolès
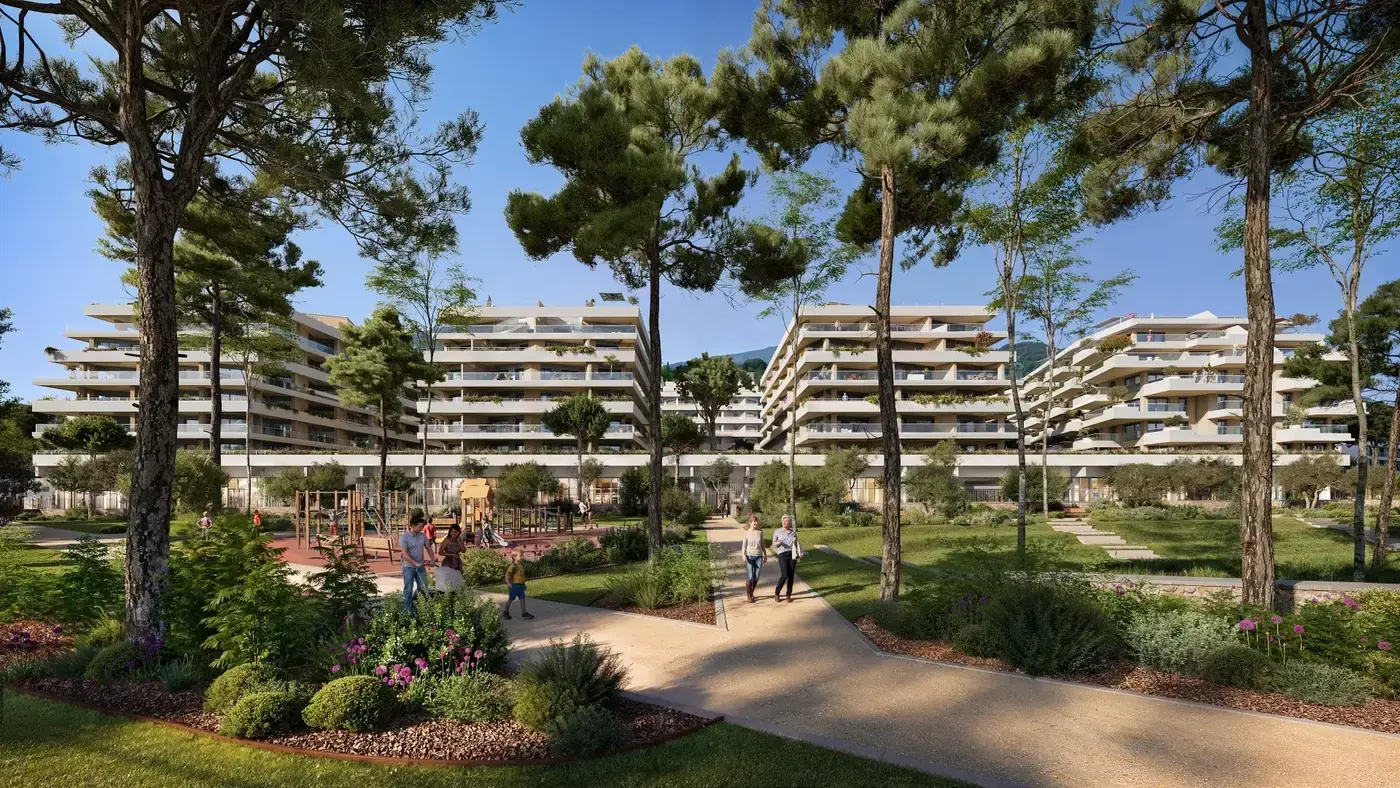
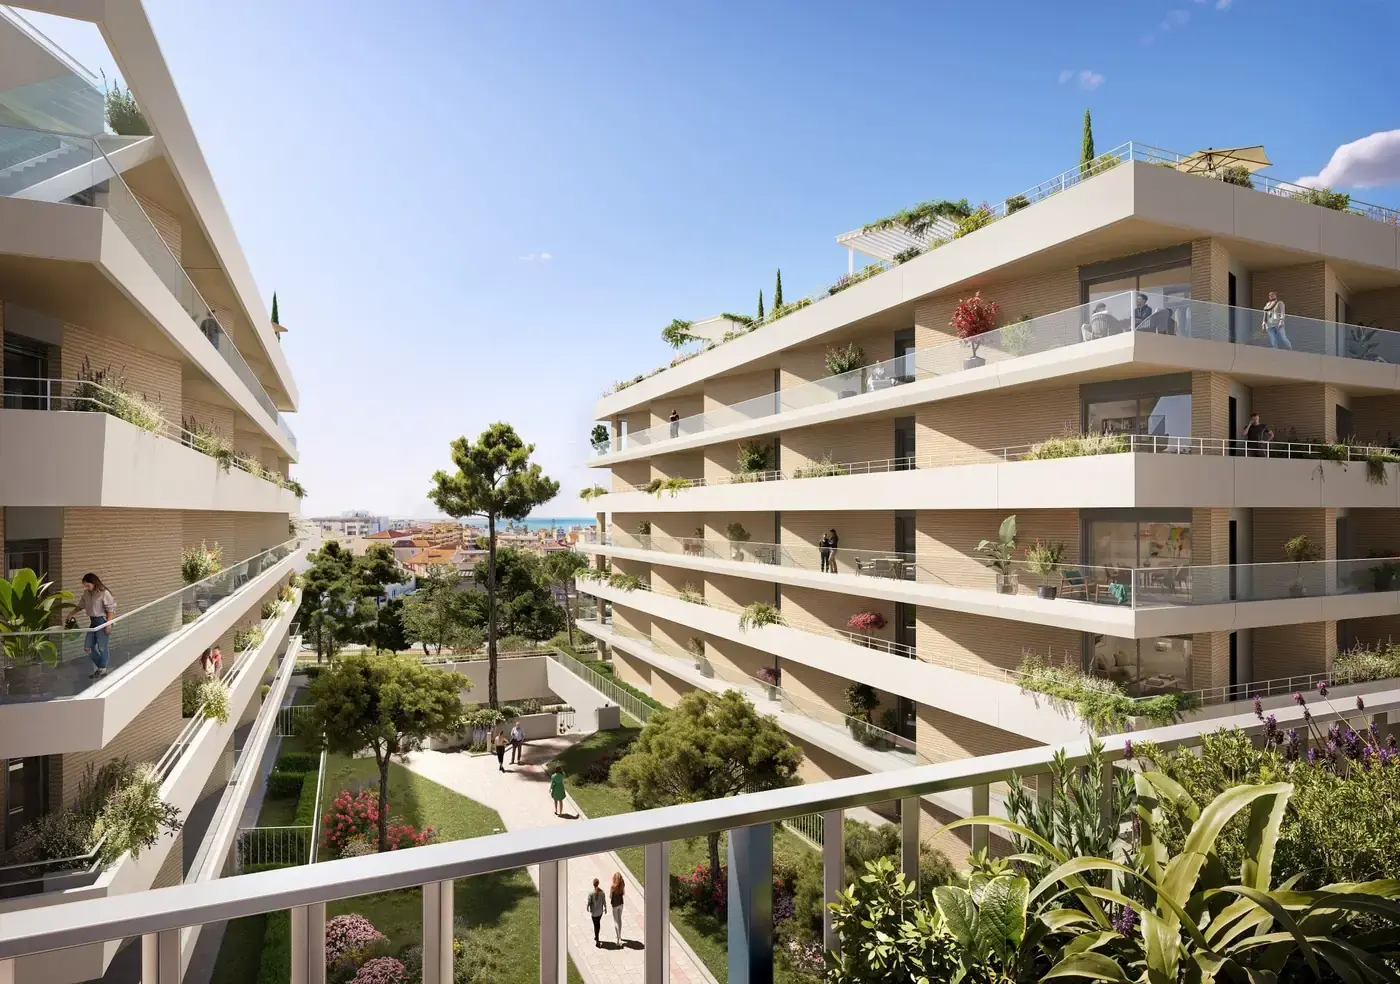
A residential setting organised around a landscaped park
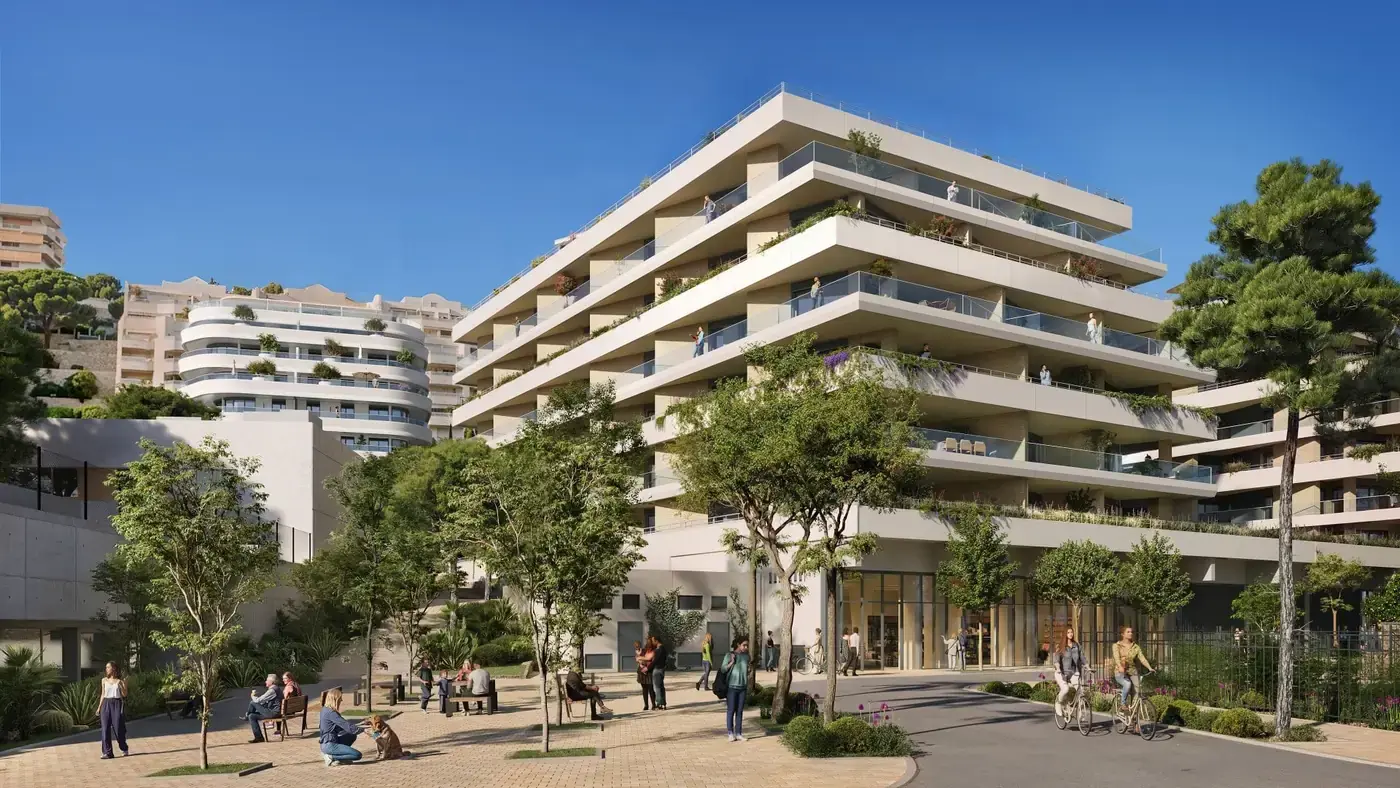
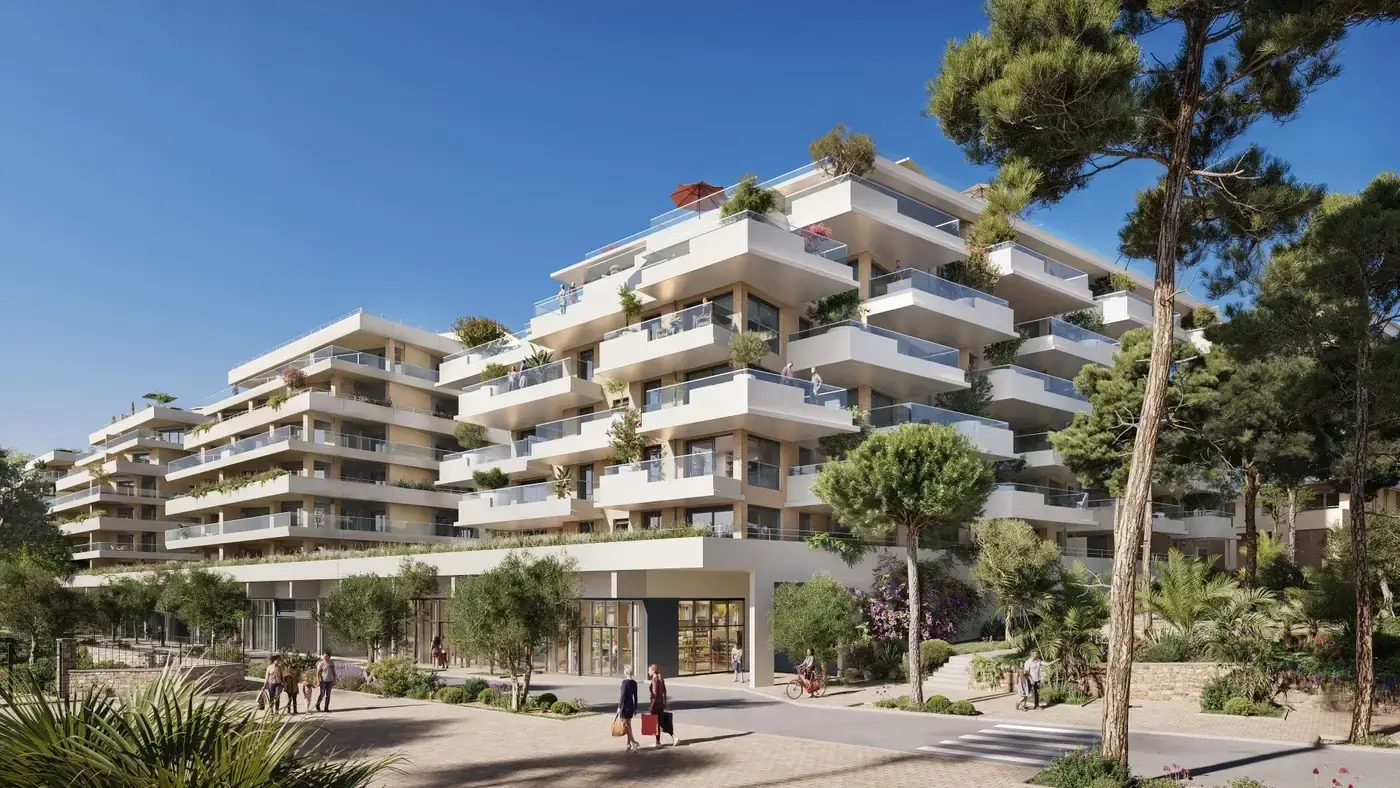
The residence offers apartments from one to four bedrooms, with terraces, loggias or gardens depending on the layout. The scheme is organised around a central landscaped park.
Selected top-floor apartments include private rooftop terraces. Views towards the Mediterranean, Cap Martin and the Alps are described at development level and must be confirmed for each apartment.
- Announced completion
- Q1 2029
- Status
- Programme neuf
- Residence
- Landscaped park
Apartment layout
Apartment and rooftop across two complementary levels
The plan shows 136.38 sq m of internal space, 4 bedrooms. Two balconies, a patio, terrace, winter garden area and rooftop, totalling 182.53 sq m.
Announced specification
Specifications designed for everyday use
- Outdoor spaceTerraces, loggias or gardens depending on the apartment
- Top floorsPrivate rooftop terraces on selected layouts
- LandscapeLandscaped central park
- ParkingTwo parking spaces included with the featured apartments
- LayoutsFrom one- to four-bedroom apartments
Roquebrune-Cap-Martin · 06190
In Carnolès, between Monaco and Menton
The residence is in Carnolès, within Roquebrune-Cap-Martin, with access to the coastline and the main routes between Monaco and Menton.
- CarnolèsResidential district of Roquebrune-Cap-Martin
- CoastBeaches and seafront within the municipality
- MonacoAccess via the coastal routes
- MentonNeighbouring town to the east
Financial and contractual information
Asking price, agency fees included: €2,600,000.
Two parking spaces included. Completion is announced for Q1 2029 and must be confirmed in the contractual documents.
Floor plans, areas, specifications, timelines and visuals are provided for information and may change. The contractual documents supplied to the buyer prevail.