
Other cookies are configurable.
For sale · New development · Roquebrune-Cap-Martin
New-build three-bedroom apartment with rooftop in Roquebrune-Cap-Martin
3-bedroom apartment · 6th floor with rooftop on the 7th
Three bedrooms and a private rooftop across two levels
The apartment provides 108.68 sq m of internal space, with 3 bedrooms. Its outdoor areas comprise a balcony, patio, terrace, winter garden area and rooftop, totalling 122.45 sq m.
The layout separates the living areas from the bedrooms. Two parking spaces included.
- Internal area
- 108.68 sq m
- Layout
- 4 rooms
- Bedrooms
- 3
- Outdoor space
- 122.45 sq m
- Floor
- 6th floor with rooftop on the 7th
- Parking
- 2 parking spaces
Roquebrune-Cap-Martin · Carnolès
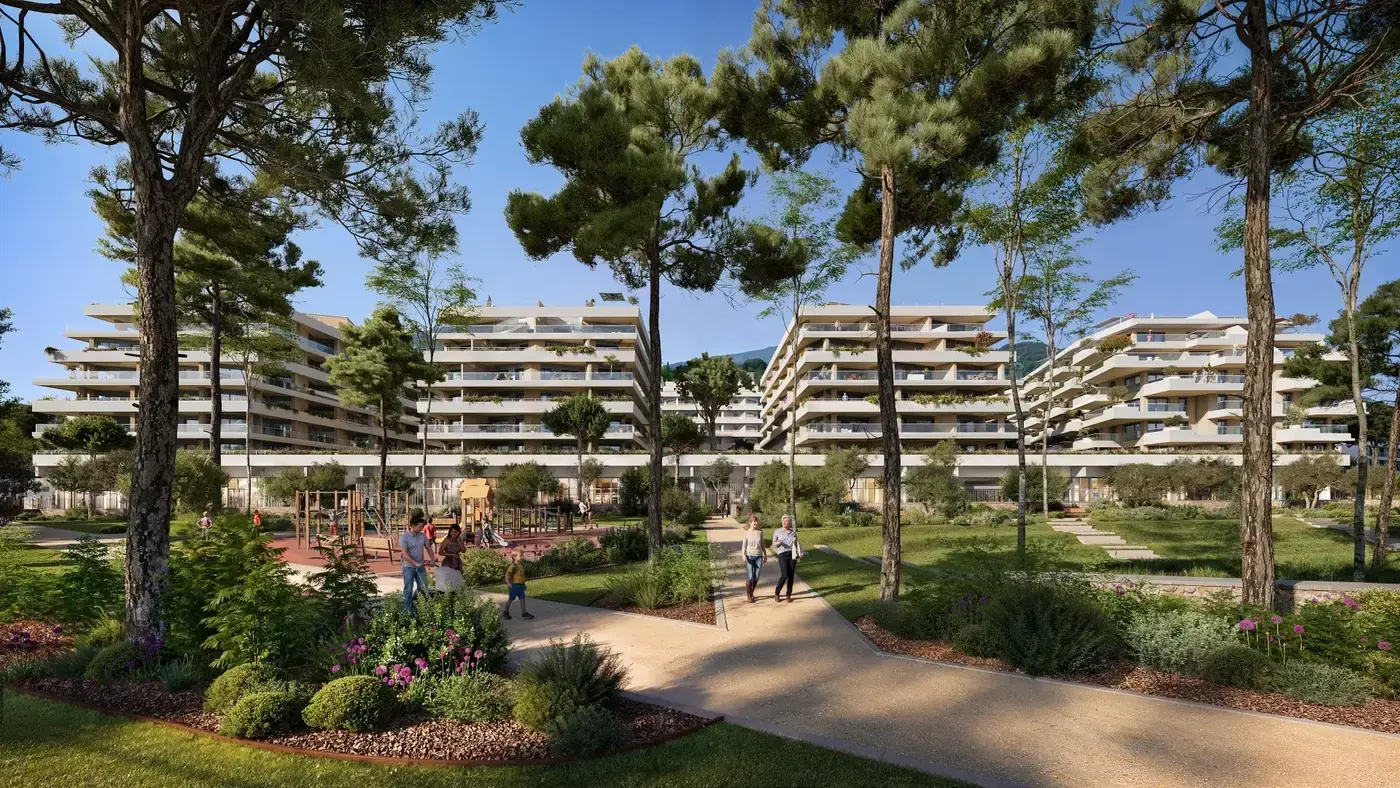
A residential setting organised around a landscaped park
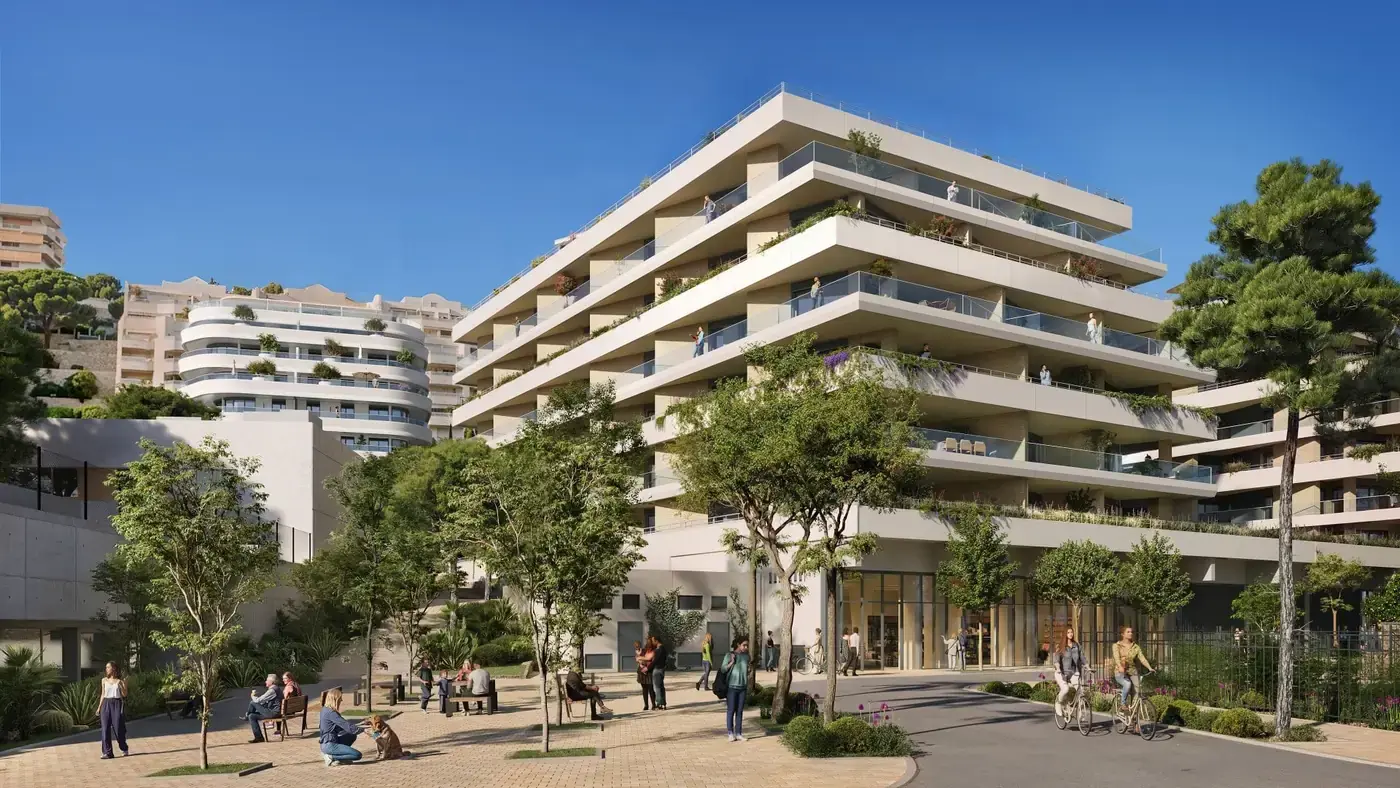
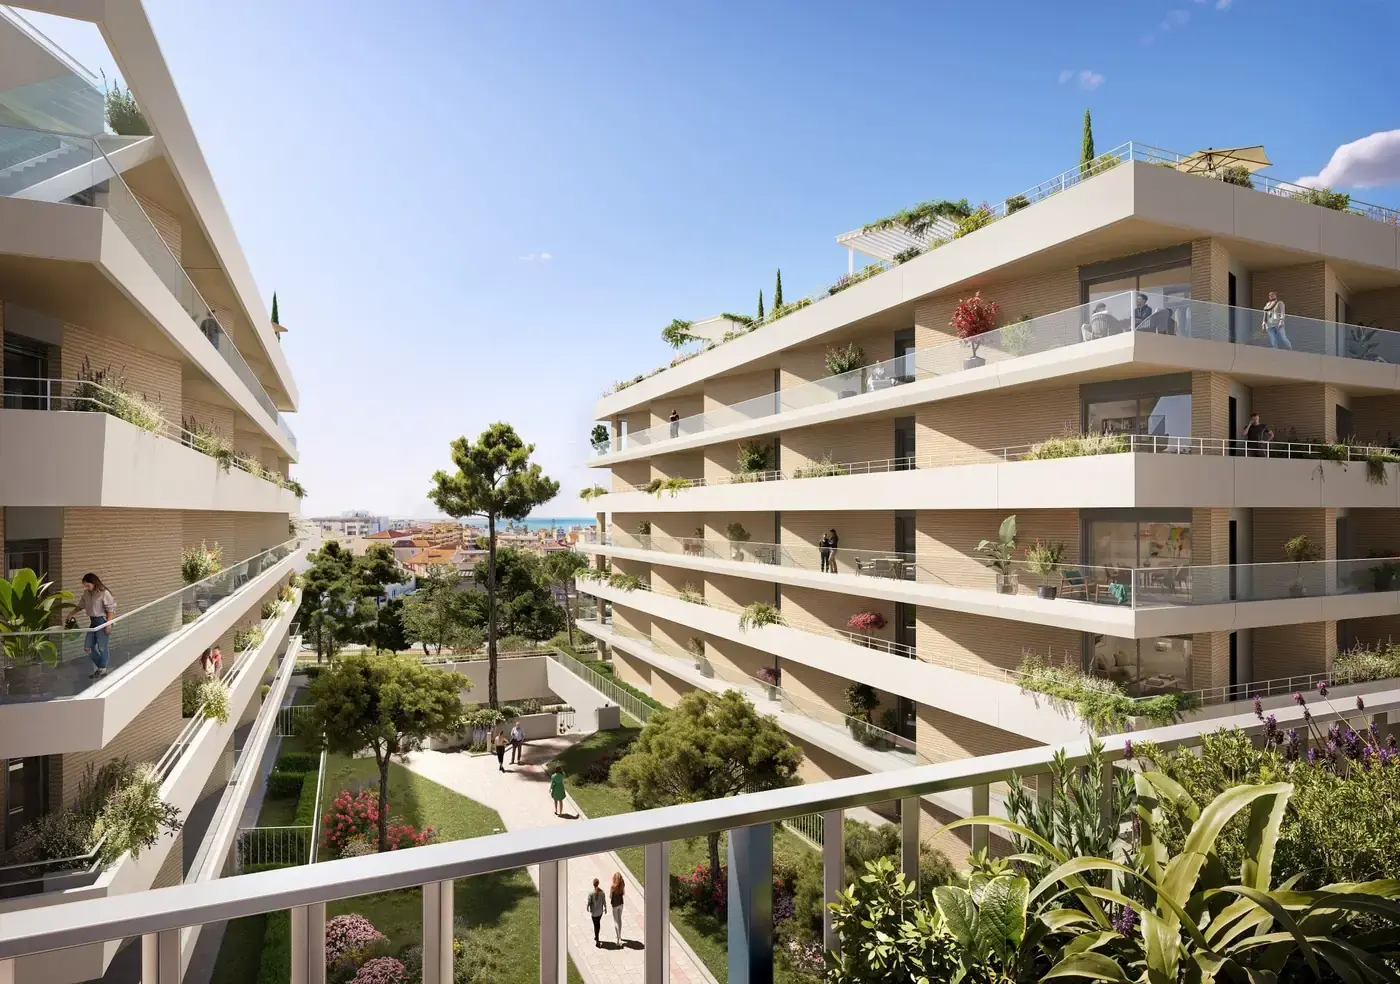
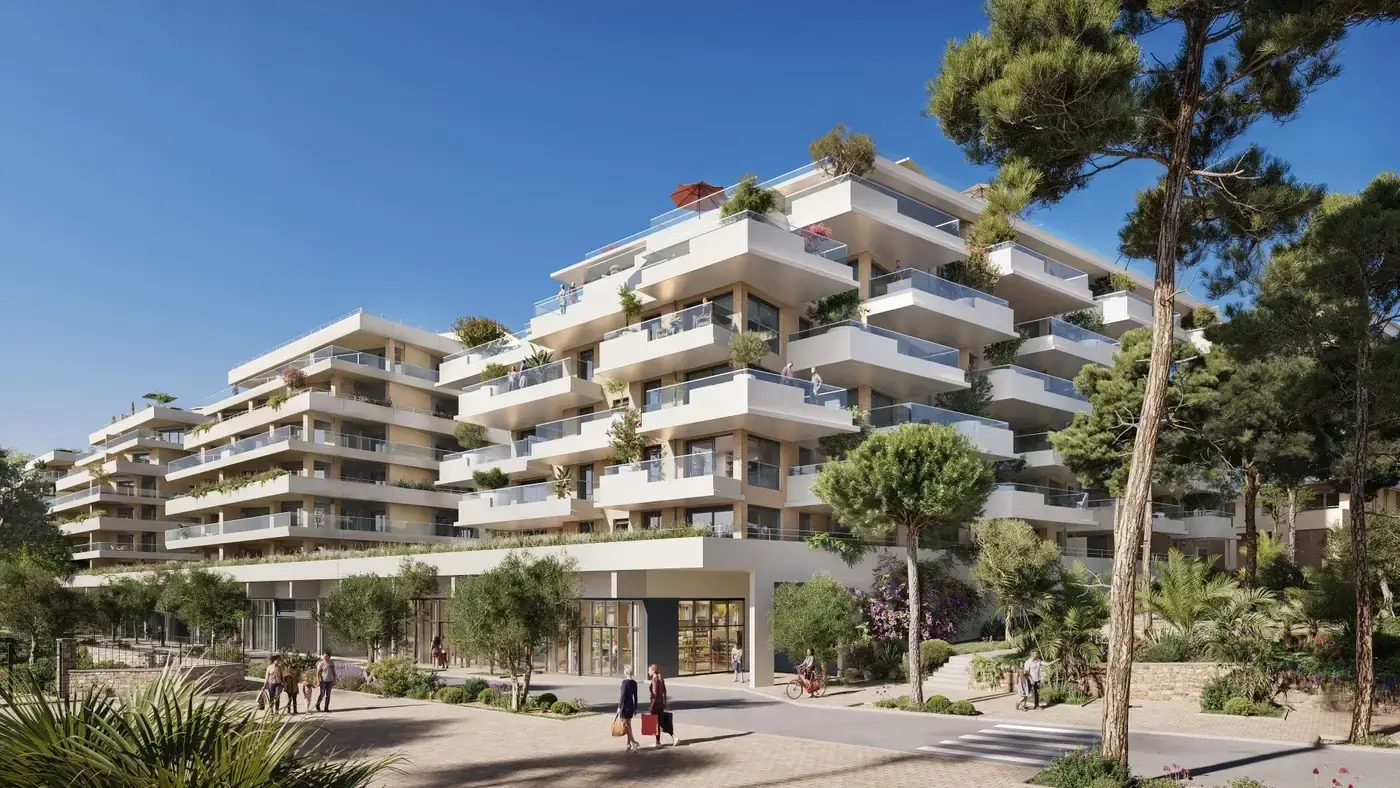
The residence offers apartments from one to four bedrooms, with terraces, loggias or gardens depending on the layout. The scheme is organised around a central landscaped park.
Selected top-floor apartments include private rooftop terraces.
- Expected completion
- Q1 2029
- Status
- Programme neuf
- Residence
- Landscaped park
Apartment layout
A three-bedroom apartment with a private rooftop
The plan shows 108.68 sq m of internal space, 3 bedrooms. A balcony, patio, terrace, winter garden area and rooftop, totalling 122.45 sq m.
Residence specification
Specifications designed for everyday use
- Outdoor spaceTerraces, loggias or gardens depending on the apartment
- Top floorsPrivate rooftop terraces on selected layouts
- LandscapeLandscaped central park
- ParkingTwo parking spaces included with the featured apartments
- LayoutsFrom one- to four-bedroom apartments
Roquebrune-Cap-Martin · 06190
In Carnolès, between Monaco and Menton
The residence is in Carnolès, within Roquebrune-Cap-Martin, with access to the coastline and the main routes between Monaco and Menton.
- CarnolèsResidential district of Roquebrune-Cap-Martin
- CoastBeaches and seafront within the municipality
- MonacoAccess via the coastal routes
- MentonNeighbouring town to the east
APPROXIMATE LOCATION
The map will load as this section approaches.
Financial and contractual information
Asking price, agency fees included: €2,108,000.
Two parking spaces included. Expected completion: Q1 2029.
Floor plans, areas, specifications, timelines and visuals are provided for information and may change. The contractual documents supplied to the buyer prevail.